
39
$1,448,800 Sale
Listed 11 days ago
7497 Holly Street #2
· 4
· 4
· 1
· 2323
Key Facts
Key facts for 7497 Holly Street #2
Property Type
Townhome, 3 Storey
Parking
1 garage, 1 parking
MLS #
R3171296
Size
2323 sqft
Basement
Finished,Exterior Entry
Listed on
-
Lot size
7470.00 sqft
Tax
-
Days on Market
-
Year Built
2026
Maintenance Fee
$ 0 /mo

Description
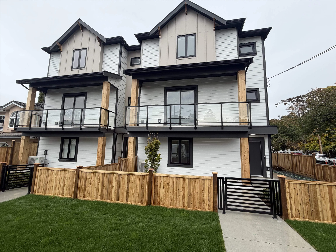
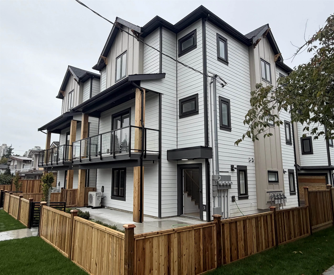
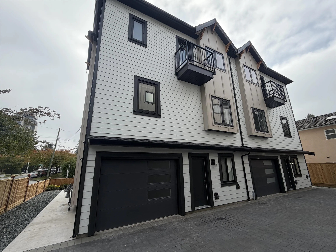
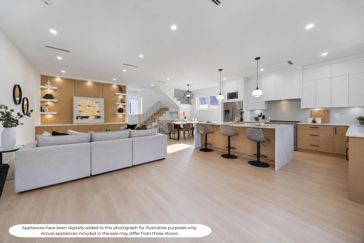
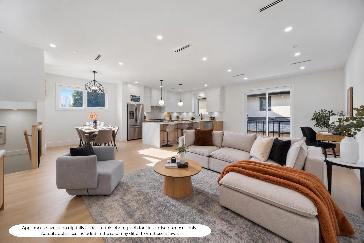
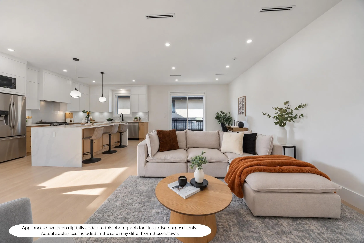
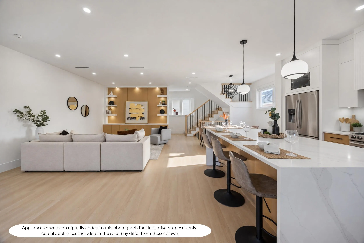
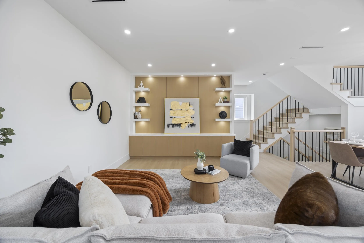
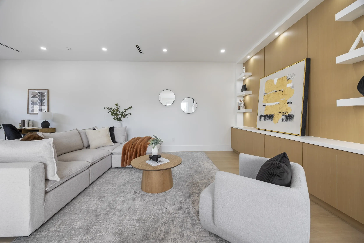
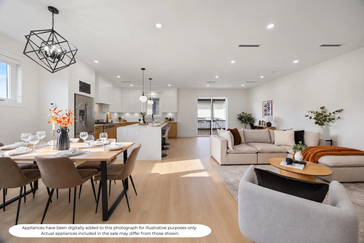
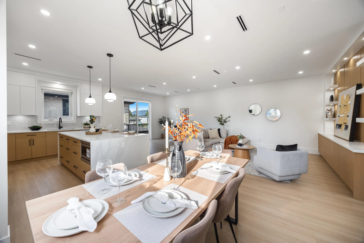
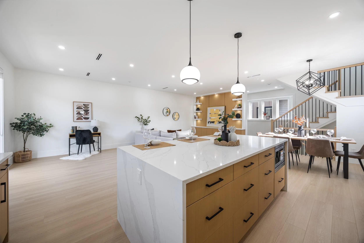
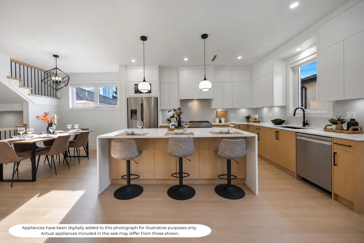
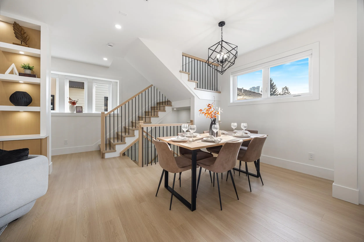
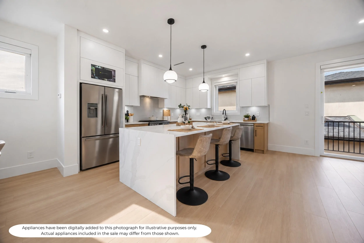
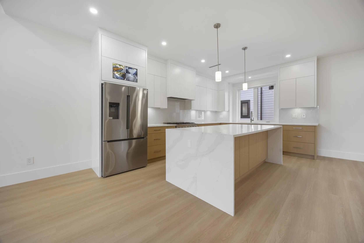
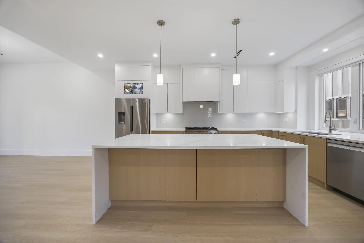
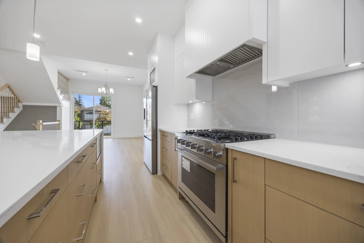
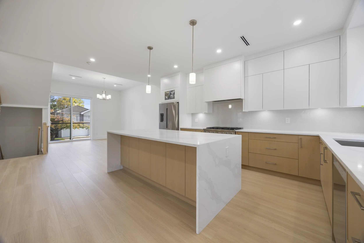
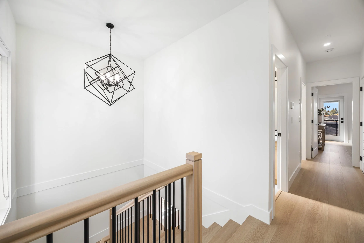
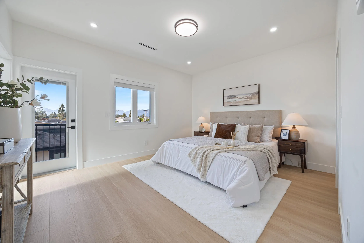
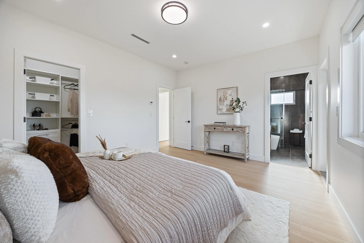
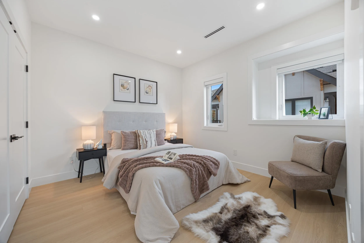
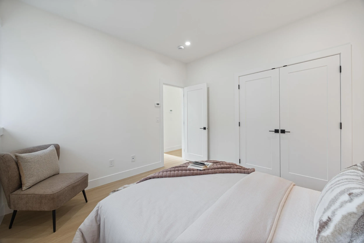
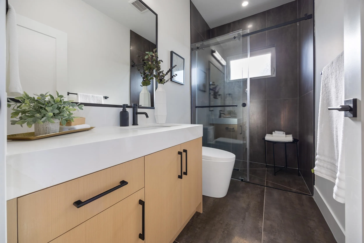
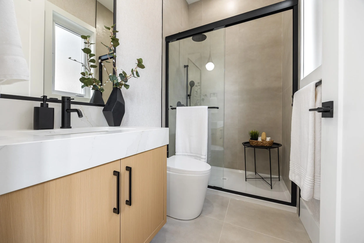
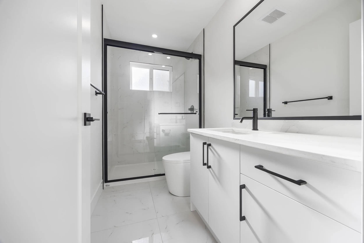
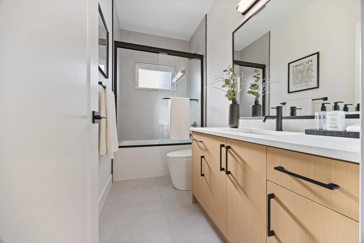
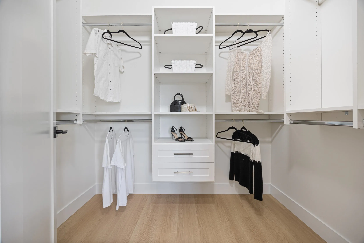
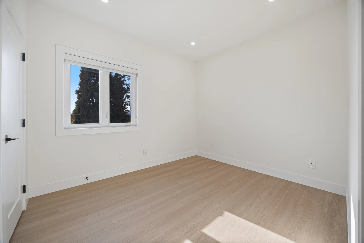
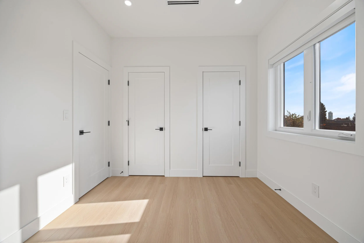
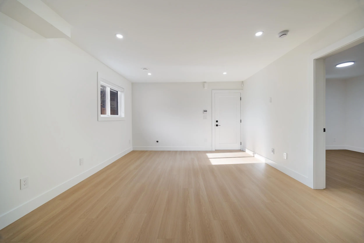
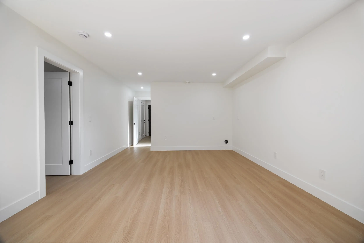
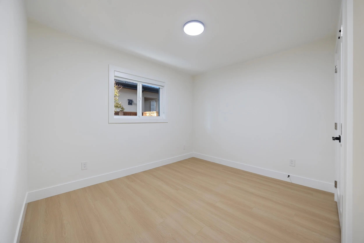
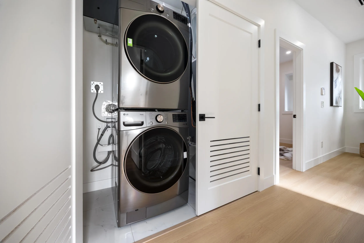
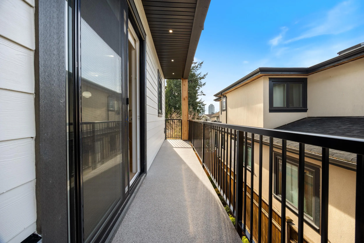
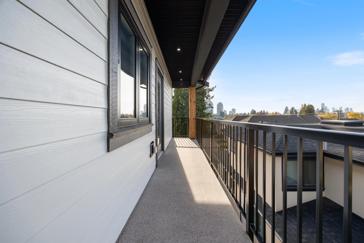
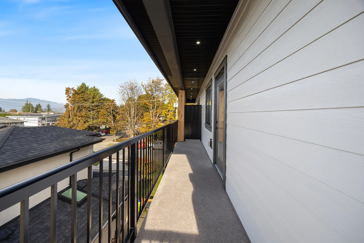
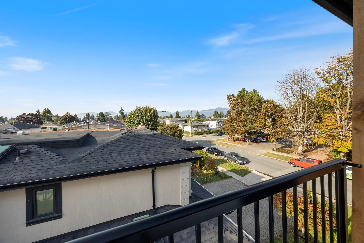
NEW Front Corner Unit, 3-Level, 2,323 SF, with a bright OPEN-CONCEPT layout ideal for MODERN LIVING. MAIN LEVEL: Features a GOURMET KITCHEN, Gas Range, Quality Finishes, Open Living Area & a full bath. UPSTAIRS: Has 3 BEDROOMS, includes a SPACIOUS PRIMARY SUITE with an Ensuite & Walk-in Closet. The ...GROUND LEVEL ENTRY: Includes a LARGE REC ROOM, a 4th BR (no closet), a full bath & a SEPARATE ENTRANCE. Comfort & Efficiency are enhanced with a HEAT PUMP, A/C, HRV, Radiant HOT WATER GAS HEAT & SECURITY SYSTEM with CAMERAS. Attached 1-car garage. Walk to Edmonds Community Centre, Edmonds Park & close to Transit, SKYTRAIN & HIGHGATE SHOPS. Interior photos depict the staged rear unit, 1-7087 Mary Ave, rather than the unit offered in this listing. Layout, dimensions, outlook & finishes may differ
Room Types
Living Room
-
Dimensions 20'5 x 13'6
275.62 sqft
Dining Room
-
Dimensions 16'3 x 11'6
186.88 sqft
Kitchen
-
Dimensions 16'4 x 11'4
185.11 sqft
Similar Properties (No results)
Courtesy of: RE/MAX Crest Realty