
24
$888,888 Sale
Listed 18 days ago
4732 60b Street #50
· 3
· 3
· 2
· 1249
Key Facts
Key facts for 4732 60b Street #50
Property Type
Townhome, 3 Storey
Parking
2 garage, 2 parking
MLS #
R3168997
Size
1249 sqft
Basement
None
Listed on
-
Lot size
-
Tax
-
Days on Market
-
Year Built
2026
Maintenance Fee
$264.61 /mo

Description
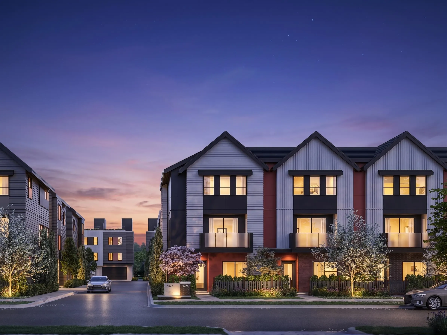
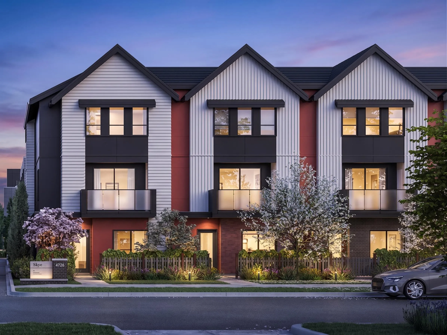
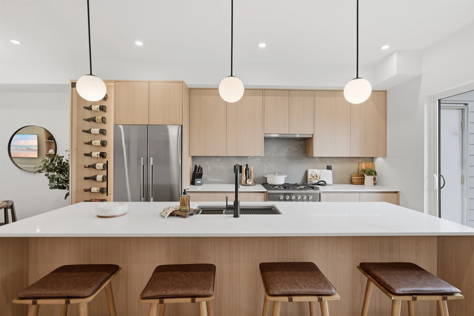
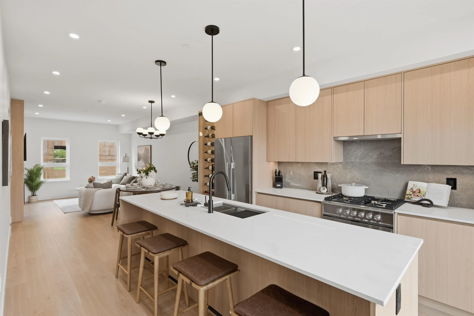
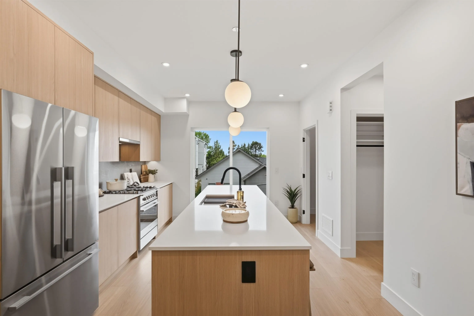
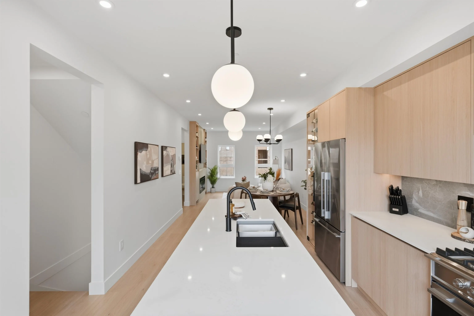
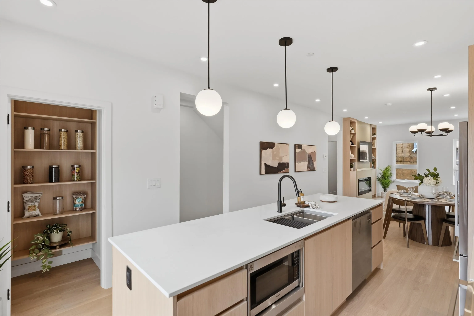
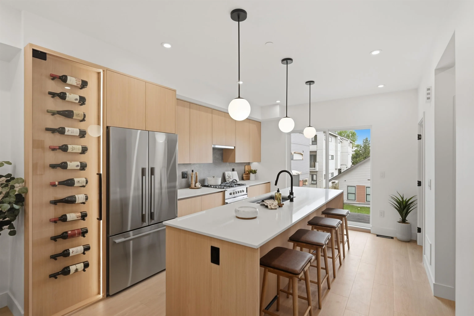
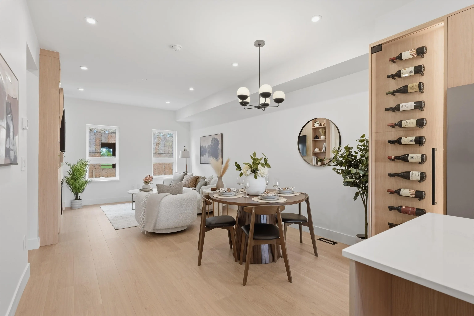
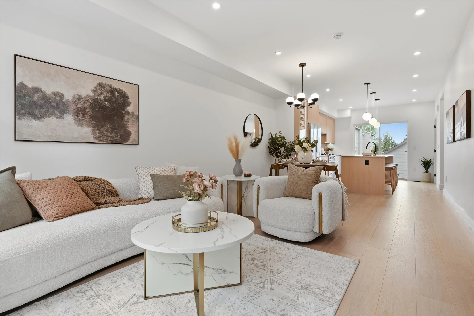
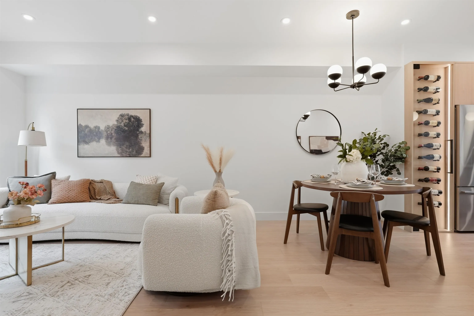
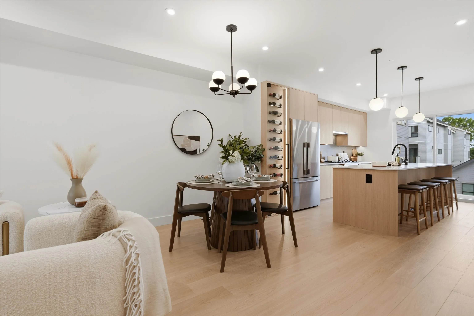
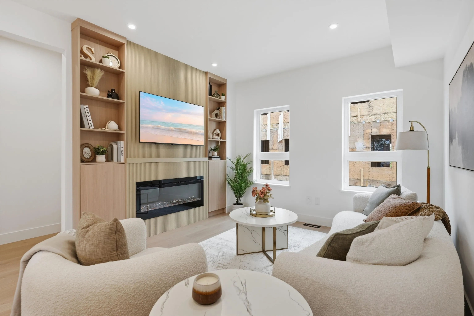
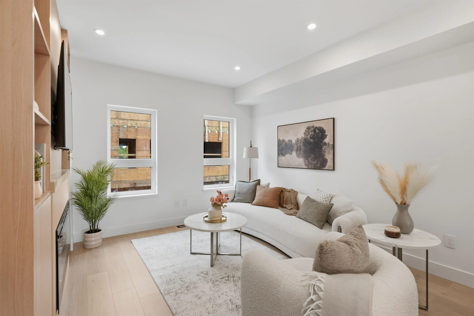
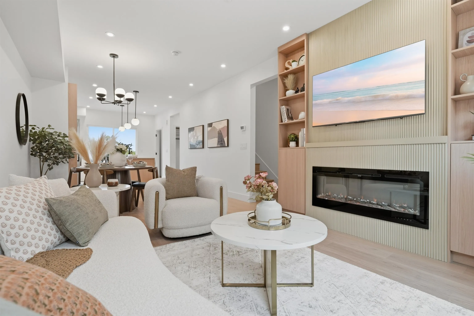
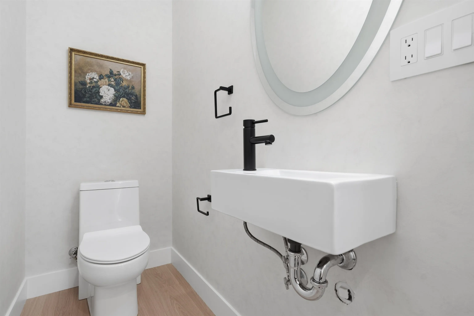
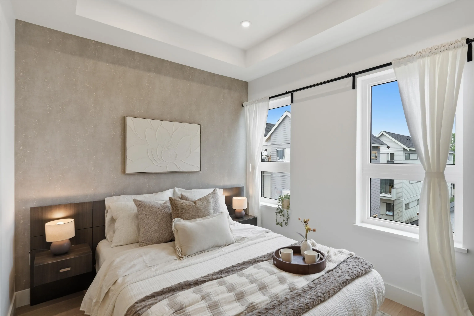
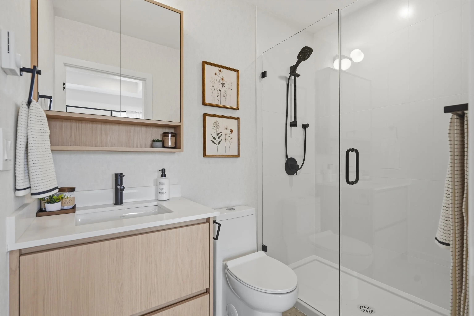
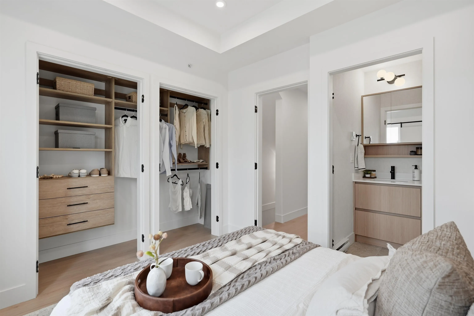
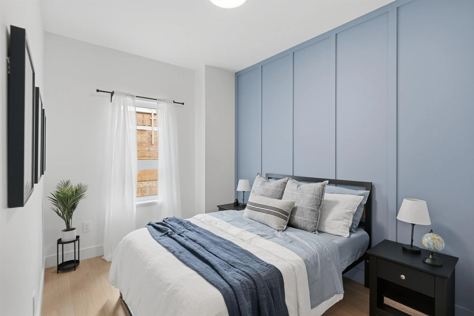
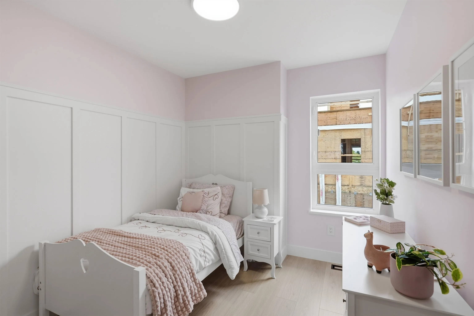
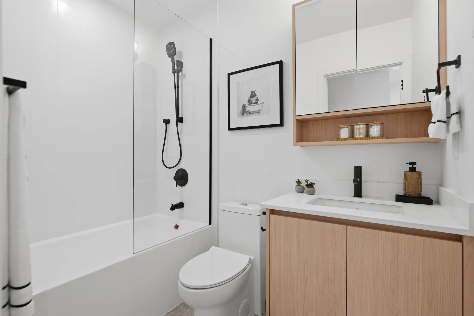
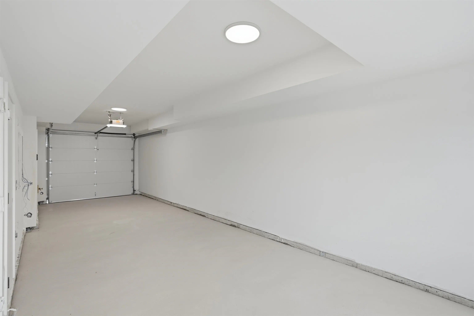
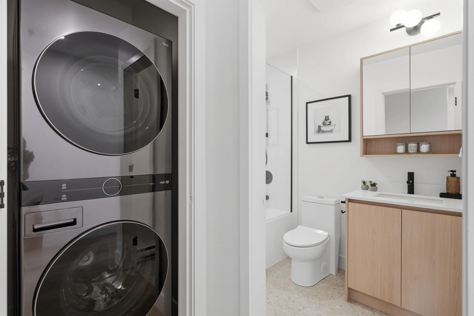
Smart design meets everyday comfort at SKYE Townhomes! This brand-new 3-bedroom, 3-bath C Plan offers 1,249 sq. ft. of bright, thoughtfully designed living. The open-concept main floor features a gourmet kitchen with a 10’ island, quartz countertops, premium cabinetry, pantry and Fisher & Paykel app...liances. Enjoy air conditioning, laminate flooring throughout, a private balcony and a spacious tandem garage with EV charging rough-in. Ideally located beside Holly Park and Holly Elementary, with convenient access to Ladner Village, Hwy 17, Hwy 99, Richmond, YVR and Tsawwassen Mills. Backed by a 2-5-10 new-home warranty. Presentation Centre open Mon–Fri 1–4 PM and Sat–Sun 12–5 PM.
Room Types
Living Room
-
Dimensions 10'11 x 11'6
125.54 sqft
Dining Room
-
Dimensions 7'6 x 11'6
86.25 sqft
Kitchen
-
Dimensions 17'0 x 11'6
195.5 sqft
Similar Properties (No results)
Courtesy of: Royal LePage Global Force Realty